I walk the job and write your estimate
I come out myself, look at the lot and any plans you have, and answer your questions on the spot. Then I write an estimate that says what we'll build and why, so you're not guessing at any line of it.
Building an addition or a new home? We lay the block foundation walls under it, with the steel and grout your design calls for.
Foundation block wall installation in Wellington means laying concrete block, setting reinforcing steel where it's needed and pouring concrete to form the footers and walls a house, addition or garage stands on. Done right, the wall carries the building above it and holds back the soil packed against it.
Most people who call us about this are planning something new, like a room addition, a detached garage or a whole house, and they want to know the wall under it will stay put. The tricky part usually isn't the block itself. It's the soil pushing against the wall and the order the job happens in, so that's where I spend most of my time at the estimate.
Price mostly comes down to how long and tall the wall is, how much soil it holds back, whether it needs steel and grout in some cores or all of them, and how much digging and compacting your lot needs. The schedule turns on the permit and inspections, the weather, and how soon the floor or bracing can go in so the soil can go back. Your estimate spells out what we'll do and why, so you can see where your money goes.
Here's how it goes from the first call to the last block, and who you'll be talking to along the way.
I come out myself, look at the lot and any plans you have, and answer your questions on the spot. Then I write an estimate that says what we'll build and why, so you're not guessing at any line of it.
Once you say yes, we apply for any permit the job calls for and line up the inspections. I'll go over that part with you at the estimate, so you know what's coming before we break ground.
We've been in business since 2020, and our crew does the work while I tell you what's next at each stage. We're licensed and insured.
We start by laying out the wall and pouring the footer, the concrete strip the block sits on, then lay the block course by course and set the steel as we go. Whether your wall gets steel at all, and which cores get filled with grout, is something I'll explain to you before we start, because it depends on how much soil the wall holds back. The part we plan hardest is the order of the job, so the floor or bracing is ready before any soil goes back against a new wall.
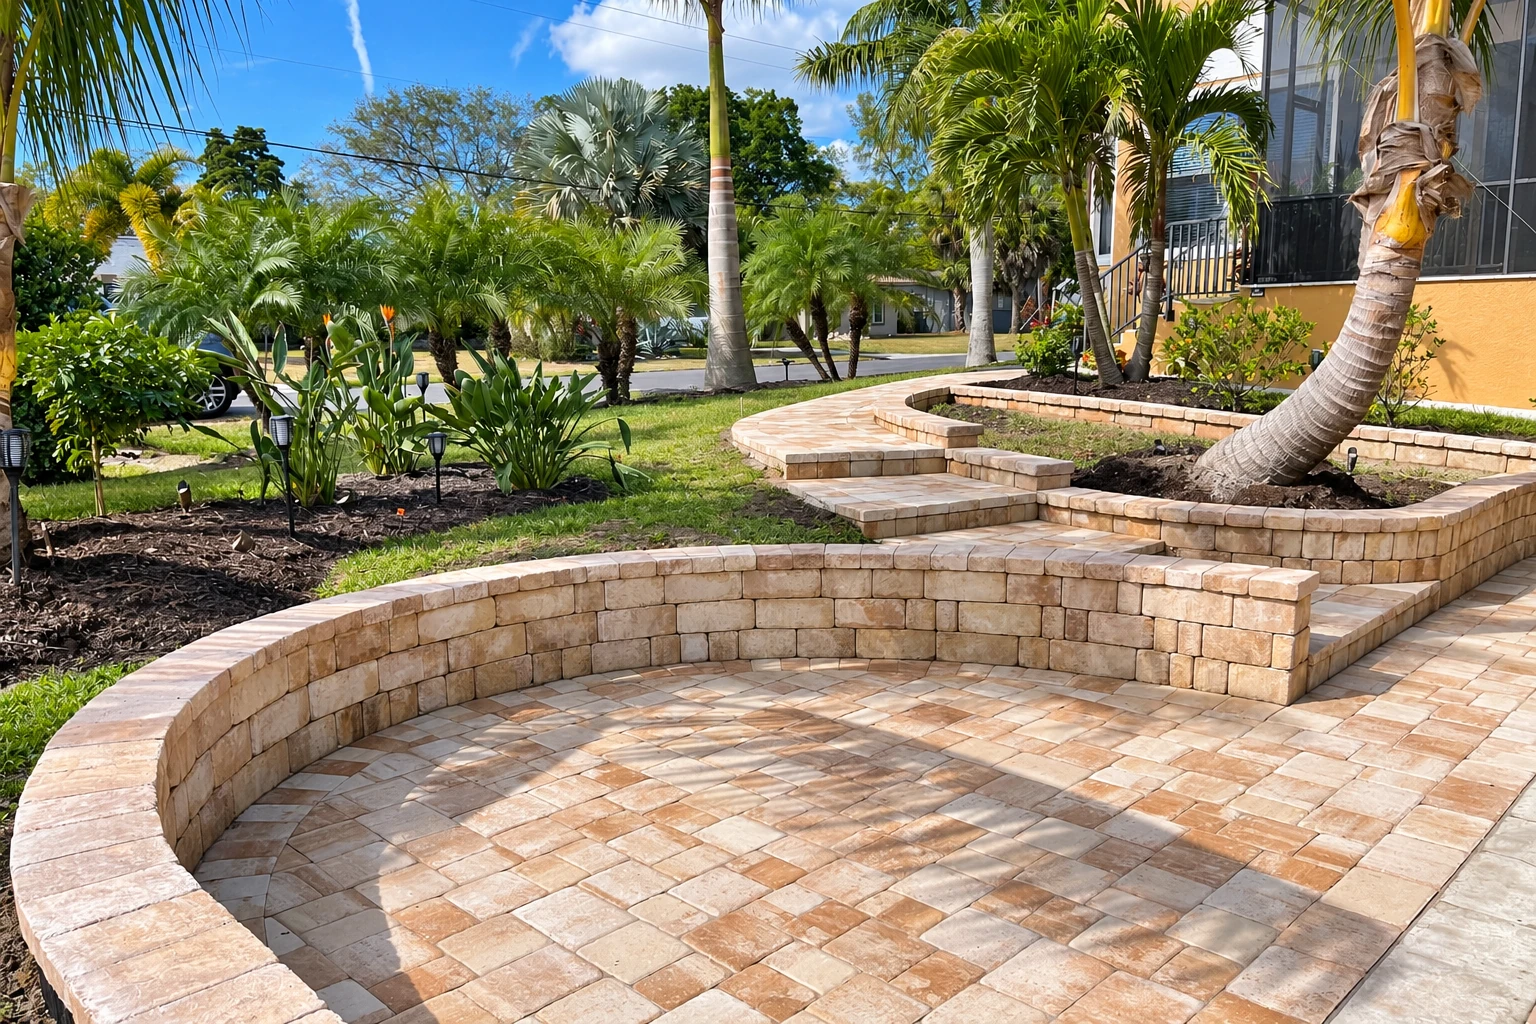
The same block and concrete work carries over to smaller projects around the house. Once the foundation is done, we can handle the walkway construction to your new entry, and our outdoor kitchen masonry uses the same block, steel and grout on a smaller scale.
Each step waits on the one before it, because a foundation wall is only as good as what's under it and what's pushing against it.
We mark the wall's line, dig out and pour the footer so the block has a solid, level base. Getting this right saves fighting a crooked wall later.
Our crew lays the block in courses and places reinforcing steel where your design calls for it. We keep the cores clean so grout can fill them all the way down.
We pour grout into the cores your design marks, whether that's some of them or all of them. That locks the steel in place and ties the block together as one wall.
Once the floor is in or the bracing is up, we put the soil back in layers and pack each one down, because loose sand settles. Then we clean up the site and walk it with you.
Send us the property address, plus any plans or survey you have, through the form, call (561) 268-0510 or email hello@wellingtonconcreteandmasonry.com. We reply within one business day, then I come out, look at the job and write you a free estimate on site, with no pressure to book. Satisfaction guaranteed on every job.
(561) 268-0510Not always, because national masonry guidance says concrete block foundation walls can be built without steel, though walls holding back large soil backfill loads may need it. Grouting some or all of the block cores adds strength to a wall with or without steel. Your wall's own design sets which way it goes, and I'll show you why at the estimate.
Only after the floor is in place or the wall is properly braced to resist the soil load, according to national masonry guidance. Until then, the wall has nothing holding it against the push of the soil, which is why we plan the floor or bracing first.
Palm Beach County says only homeowners and qualified contractors can pull permits, and when your job needs one, we apply for it and set up the inspections. The county also advises making the final payment only after the permit is closed out, so it's fair to ask any contractor when they expect that to happen.
Florida's licensing rule describes a masonry specialty contractor, certified by the state board, whose work includes laying block and placing reinforcing steel for all types of foundations, footers and walls. Palm Beach County says a contractor needs state or county certification, and it notes that since July 1, 2025, some county trade categories fall under state law instead and no longer need a county Certificate of Competency. Ask which certification a contractor holds before you hire.
Much of Florida sits on sandy soil with a high water table in many areas, so a foundation design needs careful compaction and drainage planning. How fast your soil drains also affects where foundations go, so ask how the design handles both on your lot, and I'll walk you through it when I'm out there.
We're based in Wellington and work in many cities around it, including West Palm Beach, Royal Palm Beach, The Acreage and beyond. A lot of the ground we build on out here is flat and sandy, so compaction and backfill get the same attention on foundation walls we build nearby.
We pick up evenings and weekends too, Monday to Friday 7 AM to 10 PM and Saturday and Sunday 8 AM to 9 PM, so you can call (561) 268-0510 after work.
If you're still working out your foundation plans, send us a message and I'll help you sort out what the wall needs.
Tell us about your project