I look at the job and write the estimate
I come out myself, walk the line where the wall will go and answer your questions right there in the yard. Your estimate says what we'll do and why, in plain words you can compare with anyone else's.
Want privacy or a solid edge around your yard? We plan the height, finish and footing first, so the wall goes up right.
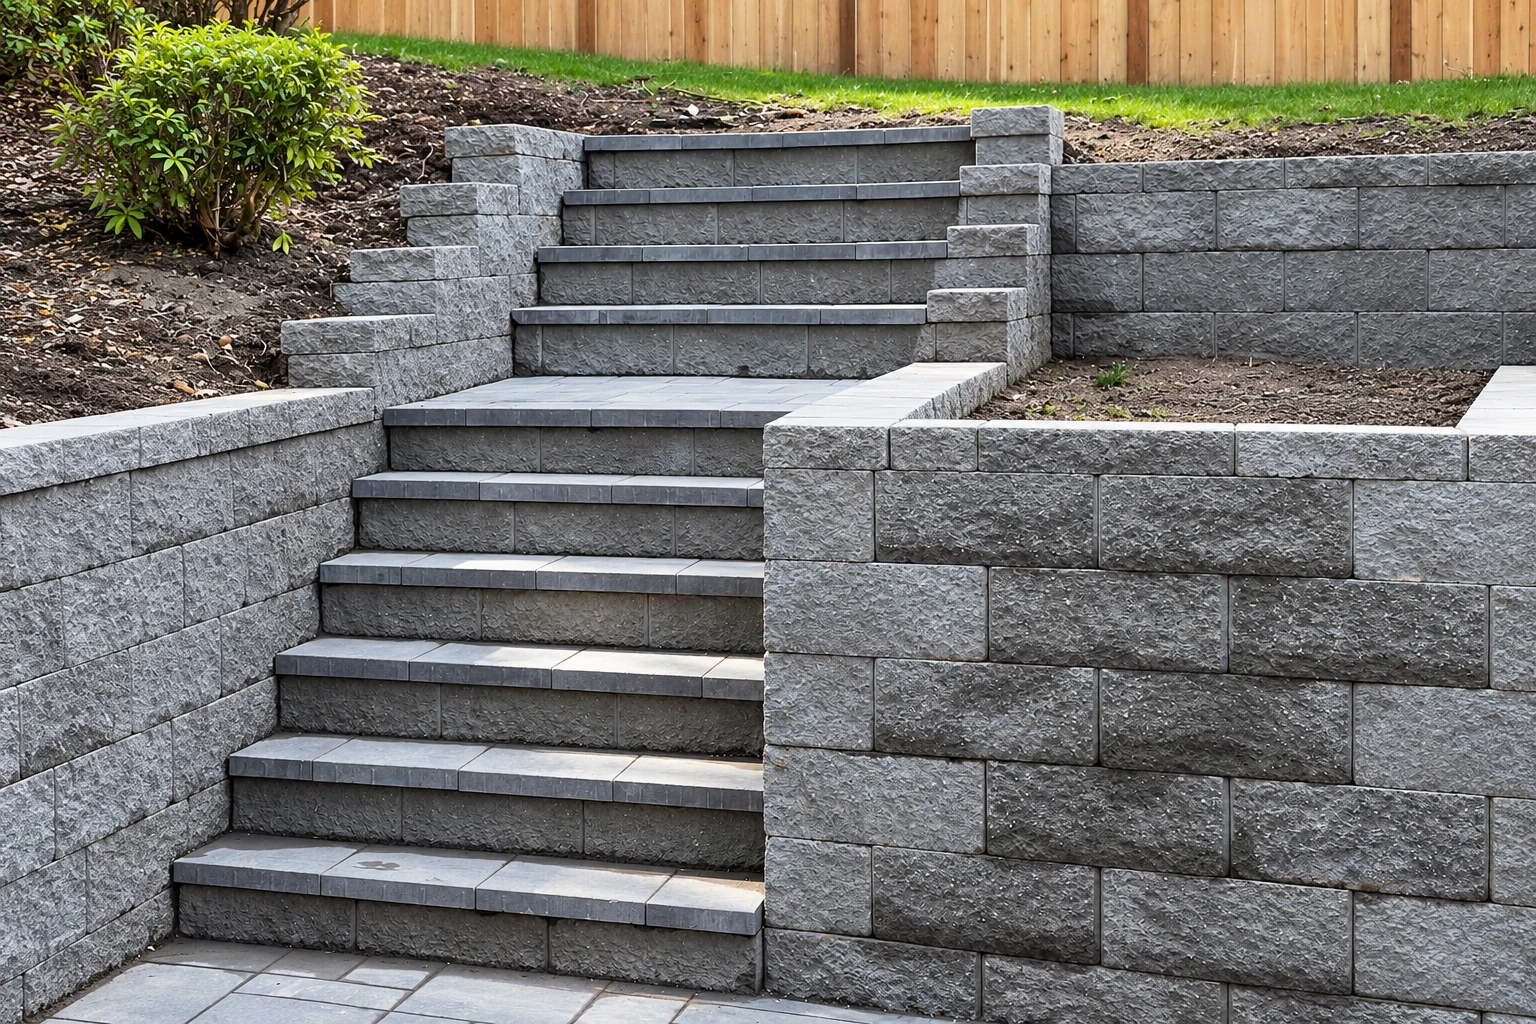
A concrete block wall is a masonry fence we build by laying block on a concrete footer, setting reinforcing steel and filling it with concrete, and in Wellington it gives you a solid, lasting line around your yard.
Most people who call us want privacy, a quieter yard or a clean edge to their lot, and what holds them back is not knowing what the job involves. The price mostly comes down to how long and how tall the wall runs, how big the footer has to be, the finish on both faces, whether it gets a cap on top, and how easily our crew and materials can reach the spot.
The schedule usually turns on settling the height and line with you, any permit review, and any approval a taller wall would need. When the wall calls for a permit, we apply for it and set up the inspections, and the plans have to meet the current Florida Building Code, which we'll go over with you at the estimate.
Here's who you'll deal with from the first conversation to the last block.
I come out myself, walk the line where the wall will go and answer your questions right there in the yard. Your estimate says what we'll do and why, in plain words you can compare with anyone else's.
We're licensed and insured. Ask me about it at the estimate, because who builds the wall matters as much as how it's drawn.
Once you say yes, our crew does the work, and I tell you what's coming before each stage starts. We've been in business since 2020, and I'd rather explain something twice than leave you wondering.
Before we design anything, we settle the height, the finish and the exact spot on your lot with you, because those decide the design and what the city will allow. A wall that stands on its own base depends on its footing to hold it in position and keep it from tipping or sliding when something pushes on it from the side, so I'll walk you through how big the footer is, how the steel ties the block to it and how the cells get filled with concrete. The wall faces the weather on both sides, which is why the design and the care in the build matter as much as the block itself, and it's fair to ask every contractor who bids how they handle the footing.
If the wall is part of a bigger project, we do that work too. We handle foundation block wall installation when the block has to carry a structure, and we build outdoor kitchen masonry when you want a grill station or counter laid up the same solid way.
Every wall we build goes through the same four stages, and you'll always know which one we're in.
We stake out where the wall runs using what we settled at the estimate, so you can see it on the ground before any digging starts. If it doesn't look right to you, that's the time to move it.
Our crew digs the trench and pours the concrete footer the wall will stand on. The steel goes in so it ties the wall to that footer.
We lay the block course by course, set the reinforcing steel and fill the cells with concrete so the wall works as one piece. This is the part I'll have walked you through, so nothing here should surprise you.
We coat and finish the faces the way your estimate lays out, then clear the site. After that I walk the wall with you.
Send the form or call (561) 268-0510, and we'll get back to you within one business day, and it helps to have the wall's rough length, height and spot on your lot in mind. I'll come out, look at the job and write you a free estimate that says what we'll do and why. There's no obligation to book.
(561) 268-0510Installing a concrete block wall across the US usually costs about $16 to $19 per square foot of wall, and that's a national figure, not our price. Your wall's length, height, footer and finish set the real number, so I'll measure it and give you that figure in your free estimate.
Under Wellington's ordinance, walls and fences generally have to stay between four and six feet high unless the code sets something different for your spot. A taller wall needs a waiver approved by the city's architectural review board, so we settle the height before design, and because the copy of the ordinance we work from is older, we confirm the current limit before we build.
Under a Florida special act, a contractor needs a Certificate of Competency to advertise, bid or contract masonry, fence, or concrete forming and pouring work here. The state licensing board also certifies structural masonry specialty contractors to lay block and pour concrete for walls, so ask anyone who bids which credential they hold.
Masonry industry guidance recommends steel run horizontally along the wall to control shrinkage cracks, along with control joints, which are planned breaks spaced by local practice. With enough horizontal steel some walls may not need those joints, and a coping, the cap along the top, helps keep water out of the wall, so ask whether each quote includes one.
Wellington's ordinance calls for walls of masonry or brick with a smooth finished coat on both sides, painted on the side that faces the street or your neighbor. It also keeps a wall at least five feet back from the front face of your house on either side, unless the code says otherwise, and along with the height limit above, that shapes where your wall can run. These rules come from an older copy of the ordinance, so we check them against what's current, and Wellington's building department takes questions about permits.
We're based in Wellington and build in many cities around it, including West Palm Beach, Royal Palm Beach, The Acreage and beyond. Most of the walls we're asked about go around backyards and side yards where people want privacy and a clean edge, and the same careful planning goes into each one wherever you live.
Call (561) 268-0510 or send the form before anything gets dug, since moving a wall line on paper is far easier than moving it in concrete.
If you've got a wall in mind but aren't sure where it should go, give us a call and we'll talk it through.
Tell us about your project