I look at the spot with you
I come out to look at the job myself, the way I have since I started this business in Wellington in 2020. We'll walk the line of the wall together, and I'll answer whatever you want to ask, twice if that helps.
Planning a brick wall for your yard and not sure how thick, how tall or which brick to use? We'll plan one that stands firm.
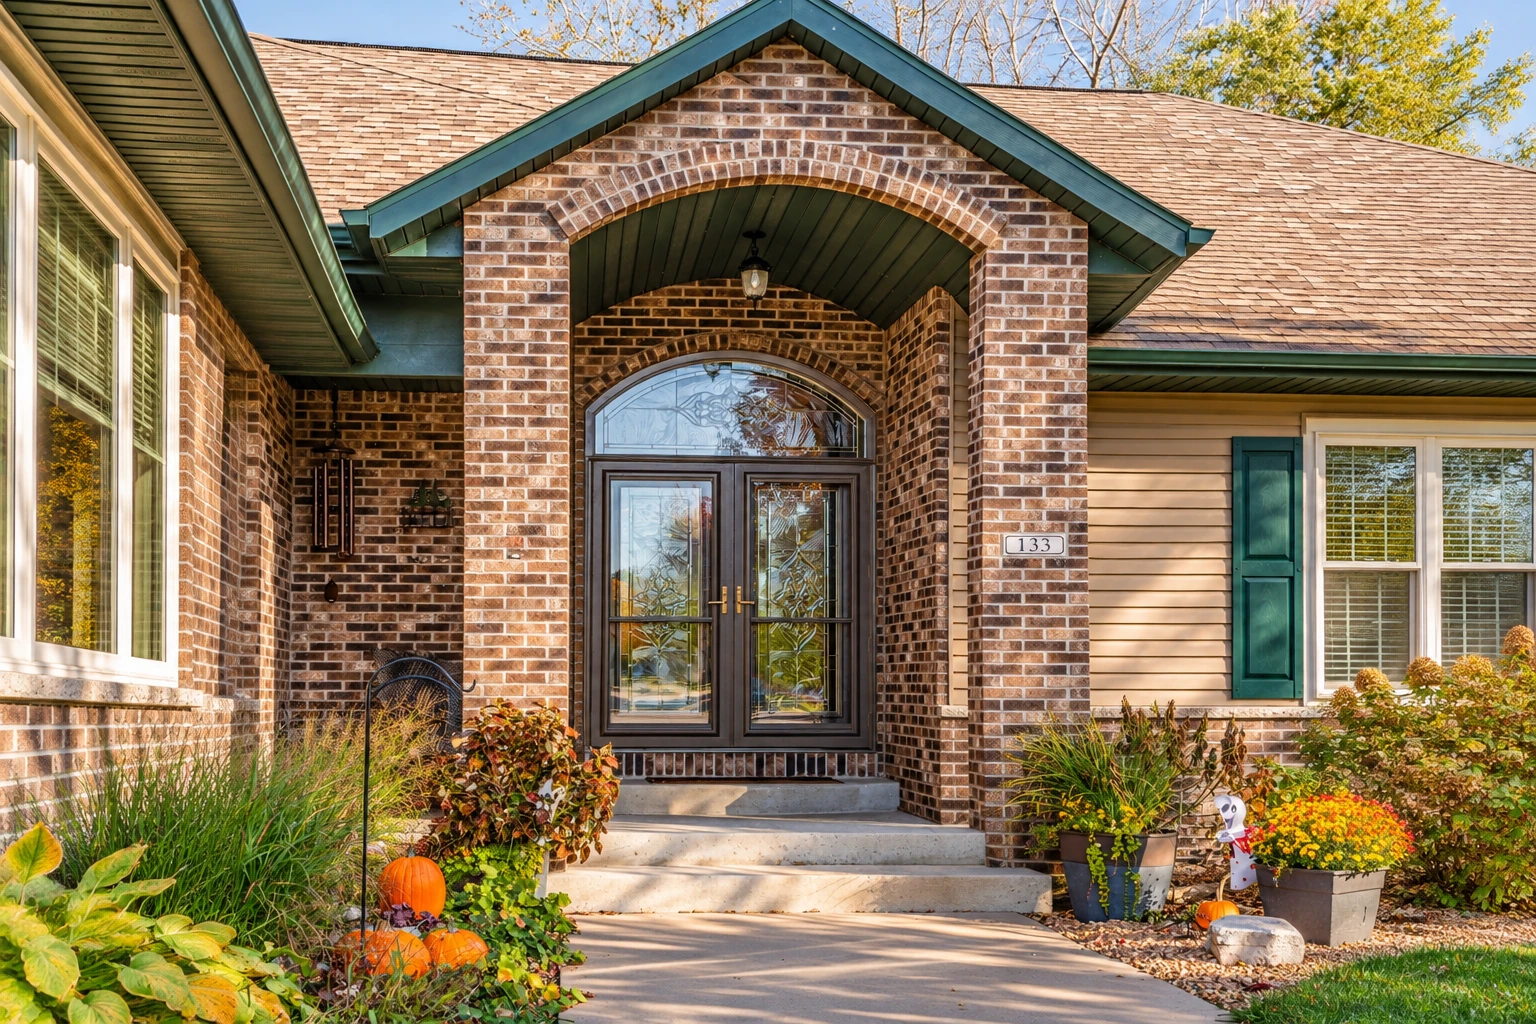
Brick wall installation in Wellington starts with pouring a footer, the concrete base the wall sits on. Then we lay the brick with fully filled mortar joints, so you end up with a wall that's strong and keeps water out.
Most people who call about a new wall already have a spot picked out, along a driveway, around a patio or at the edge of the yard, and a rough idea of how long and tall it should be. The price mostly comes down to the wall's length and height, how thick it is or whether it needs piers, the brick and cap you pick, and how much digging the footer takes. The schedule turns on the permit if the wall needs one, and on the weather, because fresh brick work has to stay covered from rain.
When your wall calls for a permit, we apply for it and set up the inspections, so you're not the one chasing them. Your estimate gives you the figure for your own wall, along with what we'd build and why.
Here's how it goes from your first call to a finished wall, and who you'll deal with at each step.
I come out to look at the job myself, the way I have since I started this business in Wellington in 2020. We'll walk the line of the wall together, and I'll answer whatever you want to ask, twice if that helps.
The estimate I write lays out the footer, the wall's thickness, the brick and the cap, with the reason for each one. If your wall needs a permit, we go over that with you at the same visit.
We're licensed and insured. Once you say yes, our crew builds the wall and I keep you posted on what's next. Satisfaction guaranteed on every job.
We start with the wall's shape and base so it stands firm, because a thin wall standing on its own can only take so much push from the side. UK brick guidance says a thicker base, piers that stick out along the wall or a zigzag line gets past that limit, and we'll talk through which one suits your spot. Then we help you pick a brick that holds up to how exposed the wall will be, and a cap, the coping along the top, that protects it. As the wall goes up, we keep every mortar joint full and cover the fresh work so water stays out until it's done. US brick industry guidance also calls for joints that are tooled, pressed into shape, for outdoor weather, and that's a fair thing to ask any contractor about.
If you'd like stone in the mix, such as stone pillars or a stone section, that's our stone masonry work. And if what you have is an older brick wall with worn-out joints, not a need for a new one, brick pointing may be all it needs. I'd rather fix what you've got than sell you a new wall your home doesn't need.
Once you've said yes and any permit is in hand, the build goes in this order.
We stake out where the wall runs, piers and all, and dig for the footer to the size we planned. That way the base matches the wall that's going on it.
We pour the concrete footer and let it set before any brick goes on. The whole wall rides on that base, so we don't rush it.
Our crew lays the brick course by course and checks that it stays level and plumb, straight up and down, as it rises. Any section we stop on for the day gets covered before we leave.
We set the cap along the top, clean mortar off the face and haul away the leftovers. Then I walk the finished wall with you.
Tell us how long you want the wall, how tall, and whether a driveway or patio meets it, and we'll get back to you within one business day. I'll come out to look at the spot and write you a free estimate on site, with no pressure to book. If you'd rather talk it through first, call (561) 268-0510.
(561) 268-0510Wellington's land development rules generally set fences and walls at four to six feet high, unless something else in the rules says otherwise. A wall taller than the rules allow needs a waiver approved by Wellington's ARB, its architectural review board, so plan for that step if you want more than six feet. Rules can change, so it's worth confirming the current limits with Wellington, and we'll go over height at the estimate.
Brick and masonry work in the West Palm Beach area usually costs about $9 to $28 per square foot. That's a broad figure for brick and masonry work in general, not a price for one particular wall. Where yours lands depends on its size, thickness and the brick and cap you choose, and your estimate gives you the figure for your own wall.
In Palm Beach County, only homeowners and qualified contractors can pull permits, and the county requires its contractors to be certified and insured. Florida's licensing board certifies structural masonry specialty contractors, whose work includes laying brick and building footers and walls. You can read Palm Beach County's contractor rules before you hire anyone.
That white film is usually efflorescence, a deposit of salts that sometimes shows up on masonry surfaces. It can bother you to look at, but it won't affect how the wall holds up structurally.
If you want lights or decorations on the pillars, Wellington's rules may let them rise up to eighteen inches above the six-foot limit covered above. Bring it up while we're planning so the pillars are built for it, and check it with Wellington along with the height. A lot of the walls we're asked about here run along a driveway or patio, which is why I always ask how the paving meets the wall.
We're based in Wellington and work in many cities around it, including West Palm Beach, Royal Palm Beach, The Acreage and beyond. Most of our calls come from homeowners nearby who have a wall, driveway or walkway in mind, and we build the same way wherever the job is.
We pick up until 10 PM on weekdays and 9 PM on weekends, so you can call (561) 268-0510 after work or send us the contact form.
If you're still deciding on the height or the brick, I'm glad to talk it through with you first.
Tell us about your project